The small curved roof over this Altrincham bay had worn through and was open where it met the rendered wall. We stripped the covering back, made the junction good and finished it weatherproof.
Bay roofs are the awkward ones. They are small, they curve, they sit proud of the wall with nothing sheltering them, and they carry a long junction with the house along their back edge. On a period property like this one in Altrincham — white render, black timber detail, a bow bay running under a first-floor window — that junction is the first thing to let go.
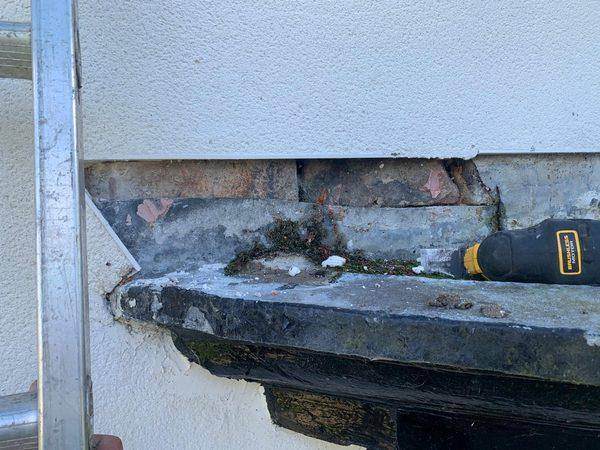
The owners had noticed the covering looking rough and the edge against the wall opening up. When we got a ladder to it, the top of the bay was holding moss and old leaf debris in a line along the back, and the render above had broken away far enough to expose the brick course behind it. Water running down the wall face had nowhere to go but in behind the covering.
Our first photograph is taken straight at the problem. The covering meets the rendered wall in a shallow upstand, and along that line the render had cracked off and left bare, weathered brick sitting open to the rain. Moss and rotted leaf litter had collected in the angle, which keeps that strip permanently wet, and the edge of the old covering had lifted away from the wall.
The front of the bay was in no better shape. The roof is a shallow curve, so water runs slowly across it and lingers, and the surface had worn thin and cracked where it turns over the drip edge. Below that sits a painted timber fascia, which is what usually shows the damage first as paint lifts and the timber darkens.
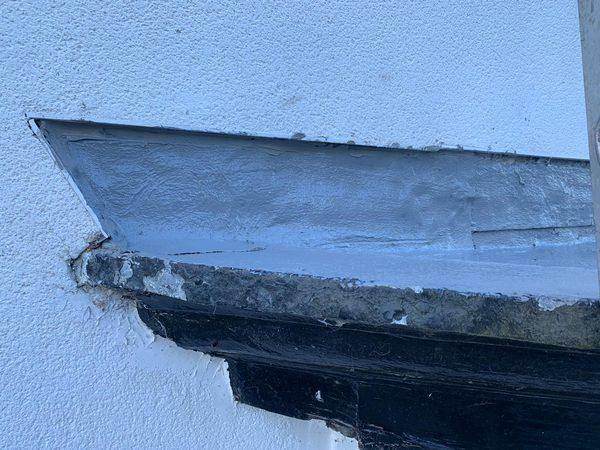
The damaged covering was stripped off and the debris cleared out of the back angle so we could see what we were fixing to. Worn and cracked material came away; anything sound stayed. The lead at the edges was re-dressed and re-sealed against the wall, so the upstand sits tight to the render instead of standing away from it with a gap along the top.
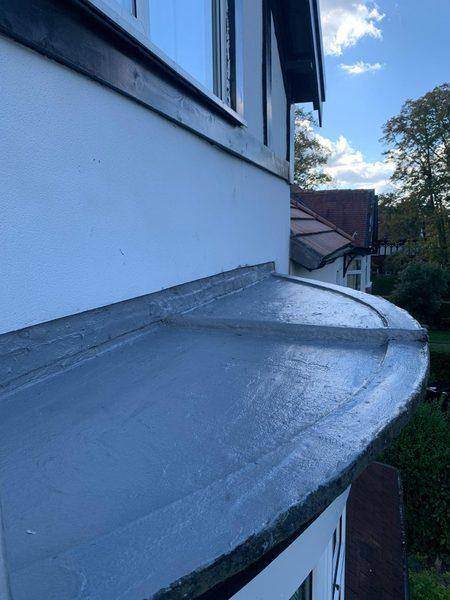
A weatherproof finish then went over the whole bay and up into the junction, carried round the curve in one continuous surface. The second photograph shows that line after the work — flat, sealed and dressed back against the render, with the loose brick no longer exposed. In the last photograph you can see the finished bay from the side, the covering sweeping round below the window with the drip edge clean all the way along.
A main roof has pitch, area and gravity working for it. A bay roof has almost none of that, and it is close enough to the wall that anything running off the render above lands on it. Add a curve, and the covering has to bend in two directions while staying watertight at every edge. It is a small job that wants doing properly rather than patching.
We look after bays, porches and dormers alongside the bigger work — there is more on our roof repairs page, and a local page for roof repairs in Altrincham. If yours is showing any of the signs below, send us a photograph using the enquiry form for a free quote.
Tell us what the roof is doing and roughly where you are. We will come and look, and you get a written price before anything starts.