A dark single storey range behind a rendered Macclesfield house took two roof windows. Tiles came off, openings were trimmed and flashed, and the concrete tiles went back around the frames.
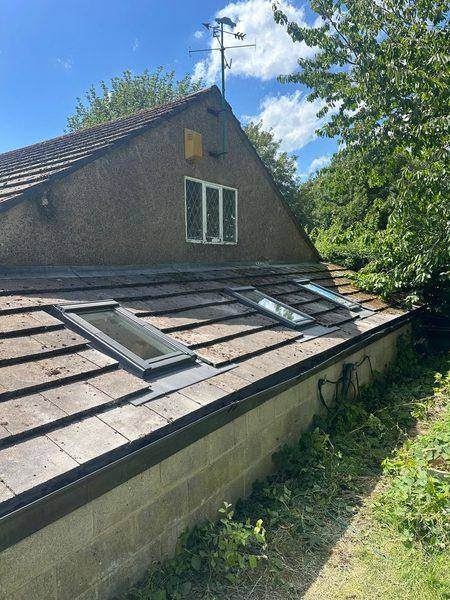
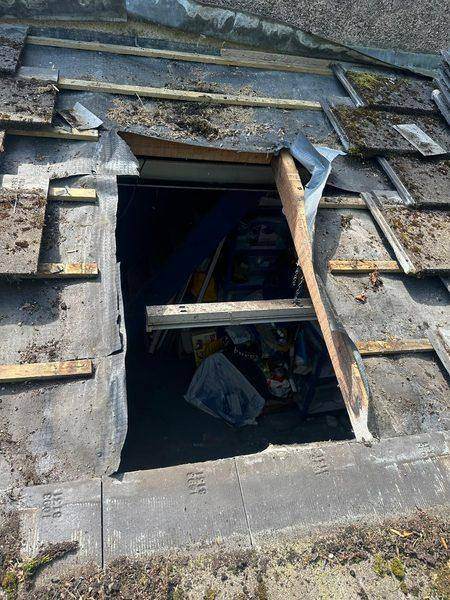
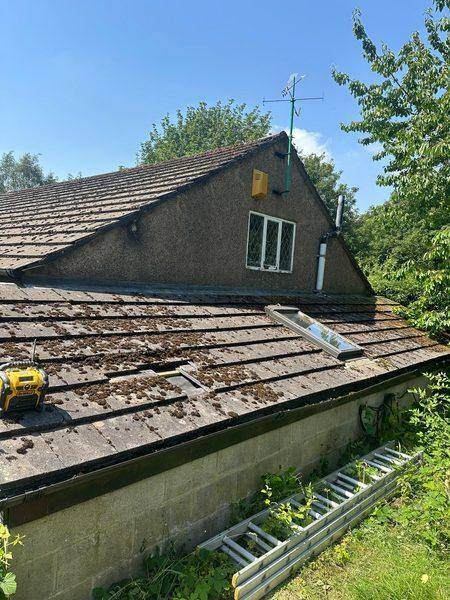
The roof here runs along the back of a rendered house in Macclesfield: a long single storey range with a shallow pitch, old concrete tiles gone green with moss, black gutter at the eaves and a block wall underneath. The space below it had no daylight at all. When we lifted the first tiles the inside turned out to be in use for storage, stacked with boxes and bags, and the only light in there was whatever came through the doorway.
The job was two Velux roof windows, one part way along and one further up towards the gable, set into the existing covering rather than into anything new. On a roof of this age the work is as much about putting the tiles back properly as it is about the windows themselves.
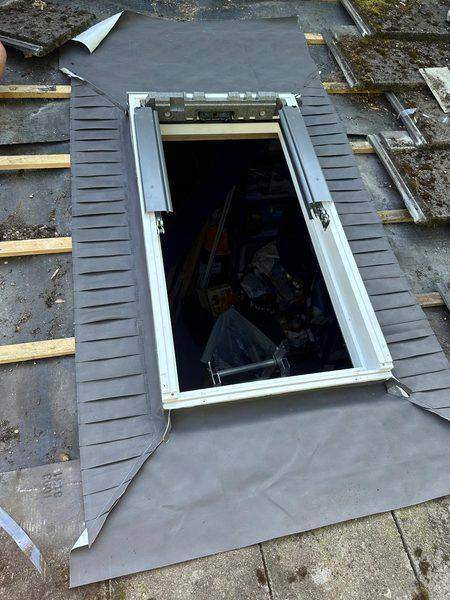
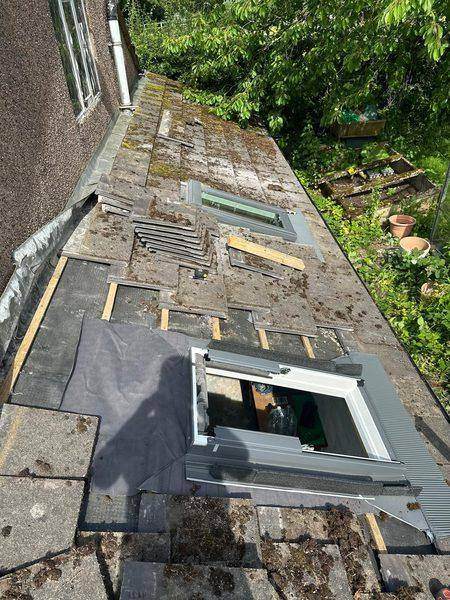
Tiles were taken off around each position and stacked clear so they could go back afterwards. Underneath, the membrane was cut open and folded back, the battens crossing the opening were cut out, and a timber was fixed across to carry the cut ends. One of the photographs shows the opening at that stage: bare rafter timber down one side, the cut edge of the old felt, and the storage space visible in the dark below.
New lengths of treated batten went in around the hole to pick the tiling back up, and you can see those bright new timbers against the weathered ones in the shot looking along the roof. Working on an old covering like this, tiles break; the ones that did were set aside and replaced rather than squeezed back in cracked.
Each frame was set into its opening and levelled, then the underfelt collar was dressed around it and pleated down onto the membrane and battens, so any water that gets under a tile runs onto the felt and away rather than into the opening. That is the stage in the close-up photograph, with the sash swung open and the grey collar folded out on all four sides.
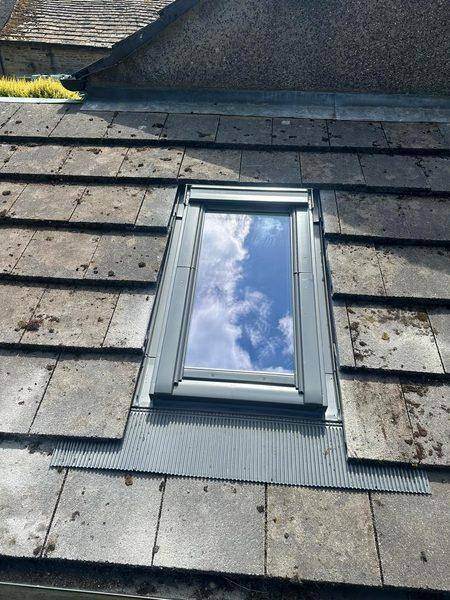
The flashing kit went on over the top. The side sections tuck under the tile courses either side, the head is lapped under the tiles above, and the pleated apron at the bottom is dressed down over the tiles below so it follows their profile. Tiles were then relaid tight to the frame on every side. In the finished shot the window sits flush in the slope with the flashing tight to the tiles, no mortar and no sealant holding it in.
Two openings in a roof that had none changes the space underneath completely: daylight down the length of it, and a sash that opens for air in a room that had been shut up. Both windows here sit low enough in the slope to be reached from inside, which is the practical test for any roof window that is meant to be opened rather than just looked through.
We fit roof windows into tile and slate across the area — see our Velux installation work in Macclesfield. If you have a dark back room, a landing or a loft that wants light, get in touch for a free quote and we will come and look at the roof first.
Tell us what the roof is doing and roughly where you are. We will come and look, and you get a written price before anything starts.