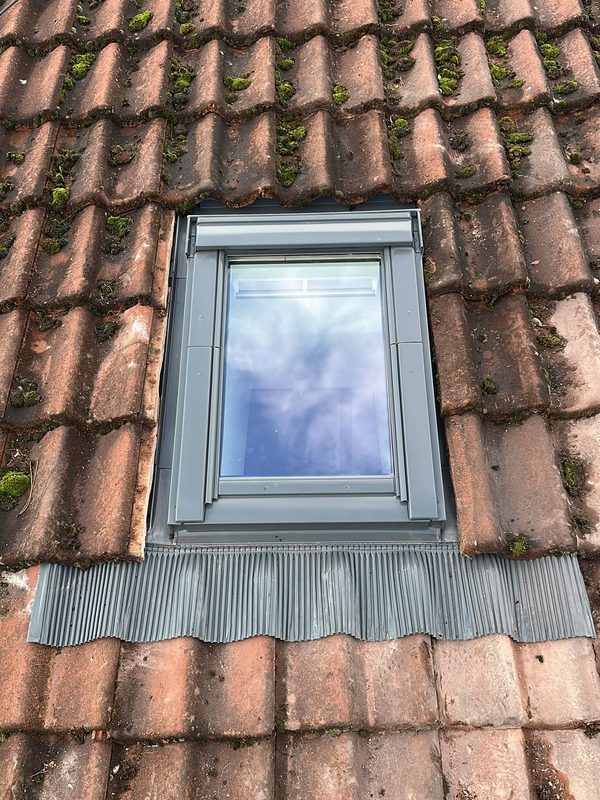
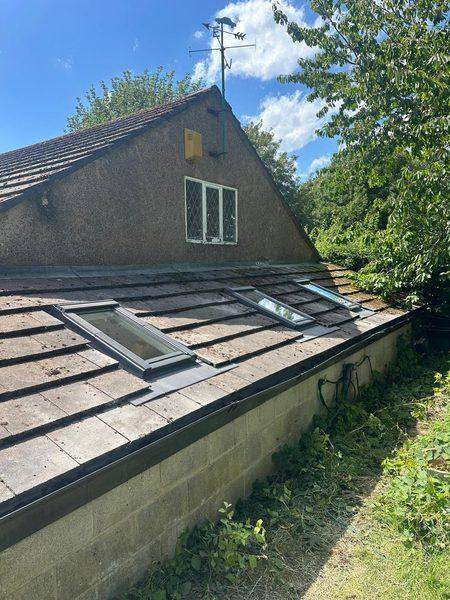
Two roof windows cut into a tiled back roof in Macclesfield
Two roof windows cut into the low tiled roof of a single storey range in Macclesfield, trimmed, felted, flashed and the concrete tiles relaid around them.
A loft conversion lives or dies on its light. Roof windows are the usual way to provide it, and where you put them matters as much as how many you fit.
A converted loft needs daylight, ventilation and, in many cases, a means of escape. Roof windows are a practical way to provide all three without altering the shape of the roof, which is why they feature in many conversions.
The position affects how the room feels. Windows set low let you see out when seated, but are harder to reach when high pitches are involved. Windows set higher bring in more sky and light but may be out of reach without a pole. In a typical conversion the choice is a balance between the view, the light and what the rafters allow.
Converting a loft often involves strengthening the roof structure, adding floor joists and installing insulation. Any new opening in the roof has to work with all of that. The rafters around the window are trimmed and framed with additional timbers, and it is important that the structural work is planned before the window is ordered.
A loft conversion generally brings building regulations into play, and in some cases planning permission as well. Escape windows, stairs, fire safety and insulation are all considered. This is a matter for your local authority and whoever is designing the conversion, and a roofer fitting windows should work to their drawings.
Conversions place several windows in one roof, and each needs its own flashing and underlay collar. Windows set side by side or one above another can be joined with linking kits made for that purpose, and the covering around them has to be detailed carefully. This is where leaks often start if corners are cut.
Roof windows are one part of a larger job, and the roofer needs to coordinate with the builder, the person doing the insulation and whoever finishes the interior. Timing matters. The roof must be weathertight before the interior work is done.
It is also worth thinking about the finished appearance from the street. Windows that line up with each other, or with the windows below, tend to look tidier than a random scatter. On the garden side there is usually more freedom. Your designer can help balance appearance against the light you need inside the room.
Some questions are worth putting to any roofer before you agree to the work.
If you are thinking about roof windows, call Apex Roofing to arrange a free quotation. We will look at the roof, talk through what is possible and tell you honestly what we would recommend.
Call or message Apex Roofing for a free quotation.
Often not for a simple conversion, but it depends on the property and what is being done. Building regulations are very likely to apply. Check with your council.
Some designs can, but requirements depend on the conversion and are set by building regulations. Your designer or building control should specify them.
We can fit roof windows and associated roofwork. Discuss the wider project with us when you call.
Real jobs photographed by Apex Roofing.
Two roof windows cut into the low tiled roof of a single storey range in Macclesfield, trimmed, felted, flashed and the concrete tiles relaid around them.
A roof window cut into an old tiled roof in Warrington: tiles lifted, opening trimmed, felt collar dressed round the frame, flashing fitted and tiles relaid.
Apex Roofing covers Cheshire and the surrounding area. Choose your town for local information.
Apex Roofing Cheshire · 5 Weybridge Close, Warrington WA4 5LZ
Tell us about the property and what you have noticed and we will come back to you.
Prefer to talk? Call 07377 461095 · WhatsApp +44 7465 861265 · Email apexroofing14@gmail.com